Flat linework on a page — accurate, but impossible to price or
verify by eye.
2D → 3D · It rises
Watch the plan take shape.
Slabs, walls and columns lift off the page — floor by floor, live as
you scroll.
Open BIM · IFC
A real model, read from IFC.
Built on the open ISO 16739 standard, from Revit, ArchiCAD or
Tekla. Your models stay yours.
Elemental cost
Priced element by element.
Every element carries its quantity and rate. The bill of quantities
assembles itself.
Bill of Quantities
FROM MODEL
Plot 30a Tower · G+2 · auto-extracted
Modelled cost0.00M
Scroll ↓
2D → 3D → cost
Your plan becomes a priced model.
The drawing rises into a real 3D model read from IFC — and every
element carries its own quantity and rate.
Bill of Quantities
FROM MODEL
Plot 30a Tower · G+2 · auto-extracted
Modelled cost1.37M
Each cost is pinned to the element it came from — tap any element in
the app to see its rate.
Per-element progress · QA/QC records
Every element, tracked — activity by activity.
Tap any element in the model to open its full history: each construction
activity with its own %, a directional fill that mirrors how it's
actually built, site photos, and QA/QC records — snags, defects and NCRs
— pinned to the element itself.
● LIVE MODEL
✓
Split every element into real activities
Formwork, reinforcement, concrete — each tracked separately, so
33% means something. No more guessing a single number per
element.
◧
Directional fill = how it's really built
Pour direction, lift by lift. The green fills the way the
concrete goes, so the model reads like the site.
⚑
Snags, defects & NCRs on the element
Raise a defect, attach a photo, assign it, close it — every
QA/QC record lives on the element, not in a lost spreadsheet.
IFC · Open BIM · WebXR — no headset, no app
See the model on the wall — before the wall is wrong.
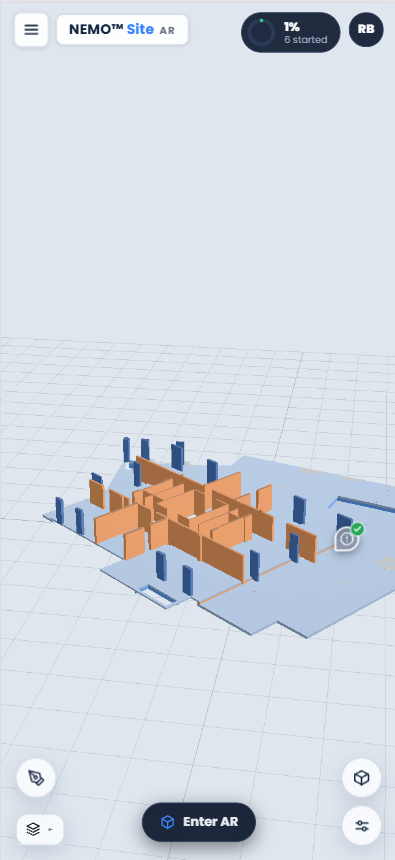
NEMO Site AR takes your IFC model out of the office and stands it on the
actual site at true 1:1 scale, straight through your phone camera. Ghost
the design over what's built, verify it matches, and log progress
against reality.
01
Open the model on site
Load your IFC model in the browser — no install, no headset.
Android Chrome runs it natively.
02
Place it at 1:1
Tap the floor to drop the model, rotate to line it up with the
real structure. True scale, right where the building goes.
03
Verify & capture
Ghost the design over the build to spot discrepancies, then tap
elements to log progress — synced live to your cost plan.
Analytics
Every tap on site rolls up here.
Progress, cost and QA/QC from the field flow straight into one live
dashboard — no re-keying, no month-end scramble. See exactly where the
project stands, who's holding what, and how much is withheld, by trade.
Overlay the IFC model at 1:1 over the real wall, column or slab.
Catch an off-grid column or missing opening before the pour — not in
a report three weeks later.
Progress against reality
Tap an element, set its % with a directional fill. It syncs the
moment you tap — straight into your BoQ and RA-bill progress.
Ghost, align, verify
Fade the design over the real structure. Place it on a corner,
rotate to match the wall — a two-tap on-site fit.
Built on open standards
Reads open BIM (IFC) from any BIM tool, including Revit, ArchiCAD
and Tekla. Your models and data stay yours.
Cost, carried by the model
Every element already knows its quantity and rate — the estimate
travels with the geometry, from tender to site.
Nothing to install
WebXR in the browser. No app store, no headset — the hardware is
already in your engineer's pocket.
Built for judgment, honest about limits.
Site AR is made to catch what's off — an off-grid column, a
missing opening, a wrong bay — fast and in the field. It's a
qualitative check, not a survey. For certifying exact tolerances,
confirm with a total station. AR catches it; instruments certify it.
Your model belongs on the site, not just the screen.